PlanStep 1
Before a single wall goes up.
- Design & planningConcept, space planning and technical design built around how the space will be used.
- Project coordinationOne accountable team coordinating designers, trades, suppliers and M&E.

Design & Build Specialist · Since 2001
Becorp designs, builds and renovates commercial buildings, offices and factories, and turns empty shells, former cinemas and tired shop-lots into functional, well-executed spaces. One team covers planning and design, construction, renovation and fit-out, handover and maintenance, with heat and sound insulation built in as added value.
Prefer to talk? Call +60 18-327 8661 Mon–Sat, office hours.
25+ years of design and build experience. Scope, timeline and results vary with each project, which is why every project is planned against its own brief.
Handover. Now move your mouse over the roof: heat and sound insulation is our added value on every project.
Real Becorp projects: converted cinemas, a church, a wellness centre and a nationwide shop-lot rollout. Tap one to tell us you want something similar.
Project details from Becorp's own records. See the full photo sets on becorpgroup.com/gallery.
Planning a space like these?
Project details as recorded by Becorp. Scope and results vary by project.
Design, building and renovation usually mean several suppliers and several contracts. Becorp covers all six core capabilities through one accountable team, so decisions, schedules and handover stay in one place.
Before a single wall goes up.
On site, to the approved design.
Ready to operate, and looked after.
One team for all six. Tell us what you are planning.
Tap the one that fits. We start the conversation from there.
Most projects mix two or three of these, which is why one team covering all of them saves you time.
Each step hands you something real, so you always know where the project stands.
We listen to what the space must do, survey the existing conditions and agree objectives and constraints.
Free consultationConcept, space planning and technical design, with architectural, interior and specialist inputs coordinated.
Layout agreedA clear scope, programme and price, with specialist roles confirmed for your project.
A quote you can compareDemolition, new structure, fit-out, joinery, lighting, AV and M&E, delivered with disciplined site and quality control.
One accountable teamFinal inspection, documentation and a clean handover, ready for day-one operation.
Ready to operateOngoing maintenance, a written warranty with a documented claims process, and heat and sound insulation as added value.
Support after handoverStep one is a conversation. Start it this week.
Added value · Heat & sound insulation
On top of design, build and renovation, Becorp adds heat and sound insulation systems. Three layers, one crew, one contract, designed in from the start or retrofitted to a building you already own.
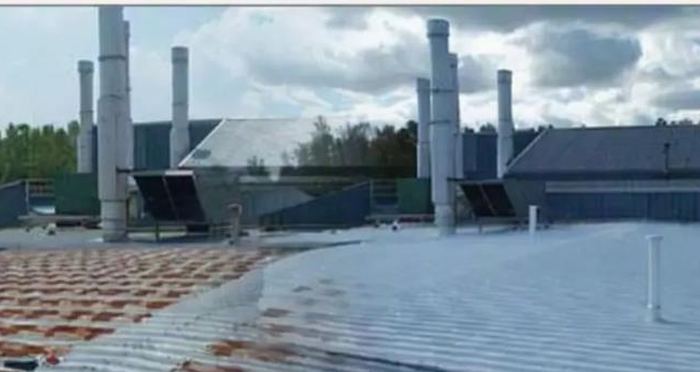
Reflective coating for metal and concrete roofs and external walls taking direct sun all day.
82.8% solar reflectance · 0.87 emittance · SRI 102.92
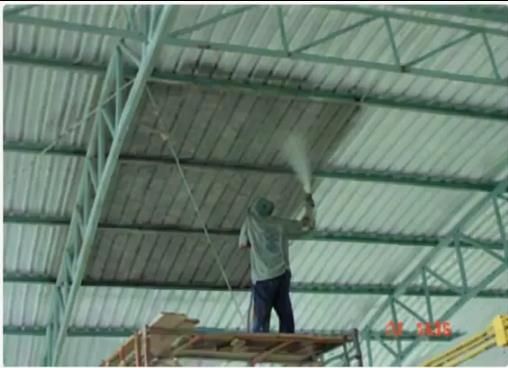
Sprayed or blown into ceilings, soffits and cavities. It can reduce indoor temperature by 4–7°C and adds acoustic comfort at the same time.
R-7.4 at 50 mm · R-3.4 at 25 mm · 80% or more recycled fibre
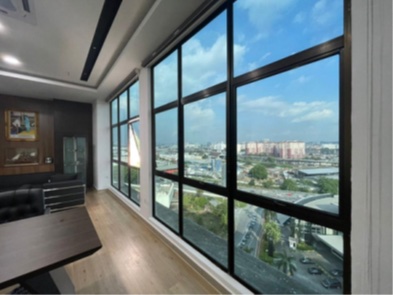
Cuts solar gain through windows and curtain walls, rejecting up to 89% of incoming solar energy without going dark.
Grades for daylight, glare, privacy and facade appearance
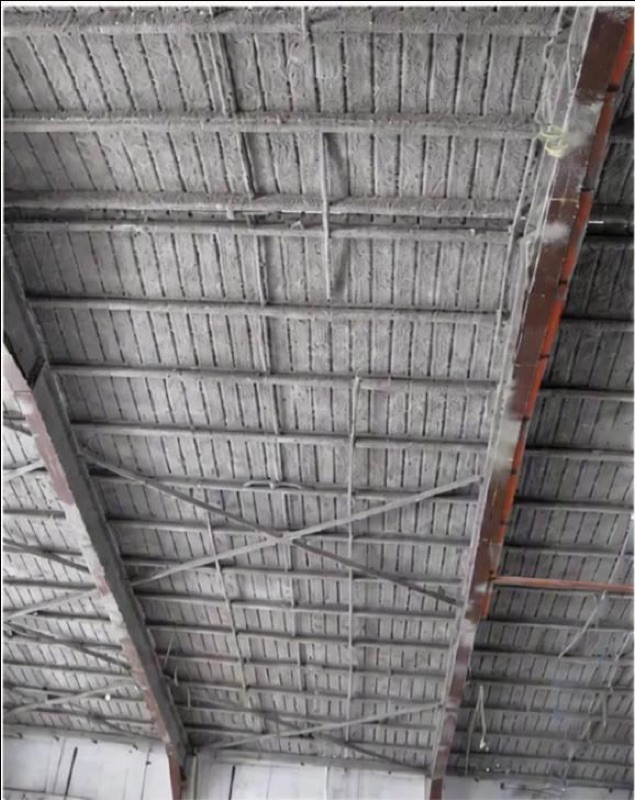
One build-up brings the temperature and the echo down together. In industrial buildings energy use can fall by up to 30%, depending on the insulation, the building materials and the site. Retrofits go in phases so downtime stays at the practical minimum.
Insulation results from Becorp's own jobs. Same roof, same infrared thermometer: 66.6°C before the heat-control coating went on, 35.1°C after.
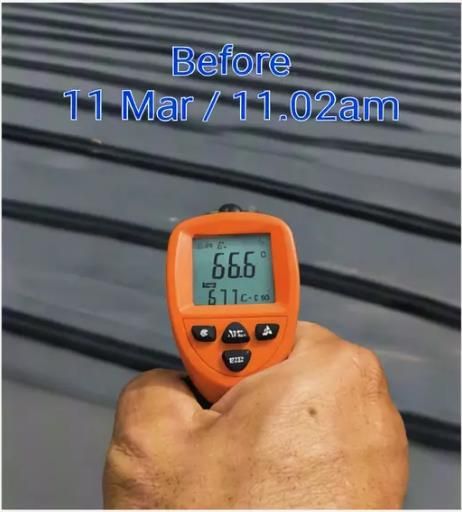 Before · 66.6°C
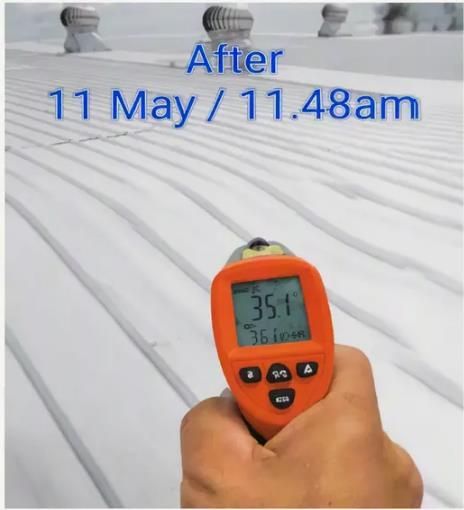 After · 35.1°C
Uncoated, 11 March, 11.02am. Same roof after coating, 11 May, 11.48am.
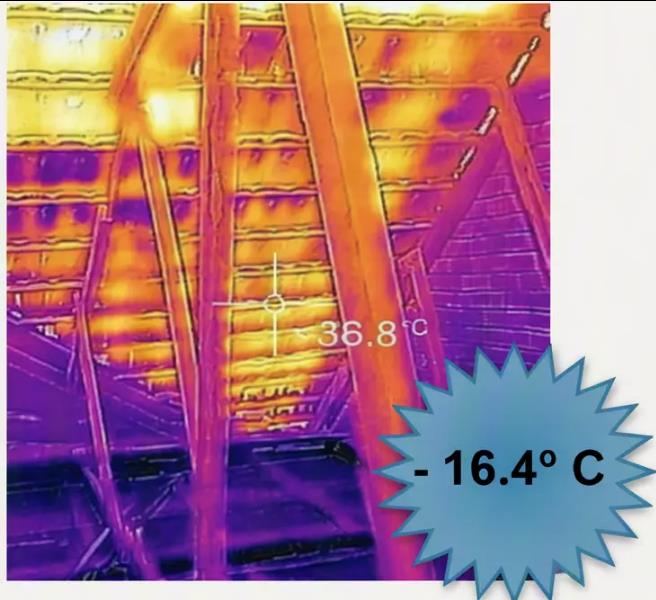
Roof underside after treatment.
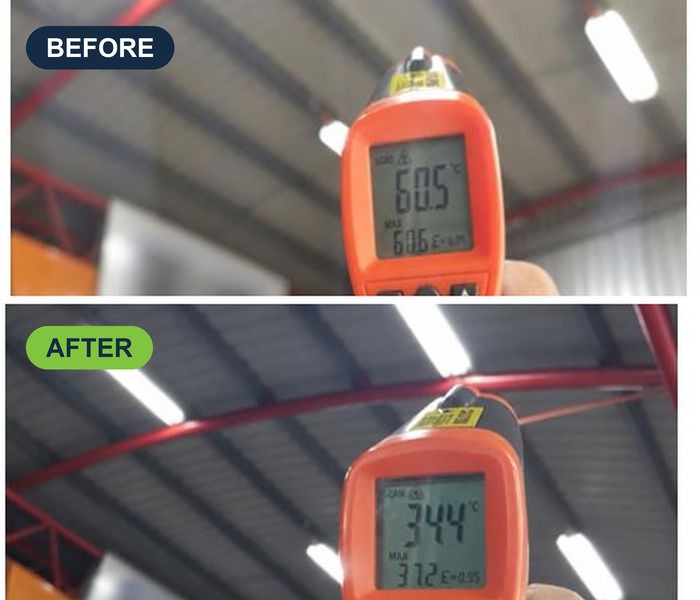
Underside of the roof sheet, 11 to 16 October 2019.
All readings are surface temperatures taken with an infrared thermometer or thermal camera. Results vary with the building and the site.
Want readings like these on your own building?
Every item below is something you can hold, file or show your board. No adjectives, only a clear plan.
Pick yours. We start the conversation from there.
Not sure which one you are? Tell us what you have in mind. We say honestly where to start.
Part of our insulation added value: the paperwork is built while the work happens, not chased afterwards.
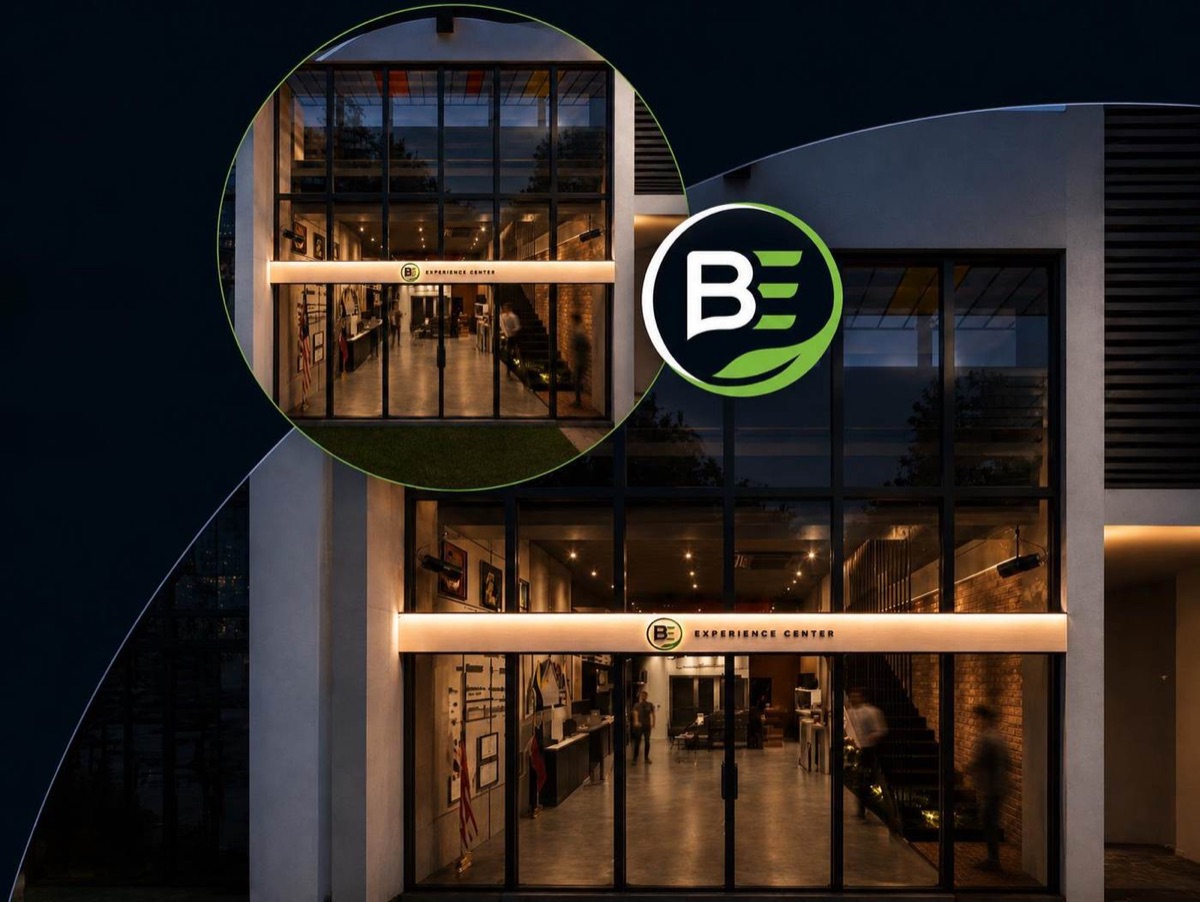
Visit our Experience Centre in Jalan Klang Lama. Put a hand on a coated panel and an uncoated one, and watch the thermal camera settle on the difference.
Delays, spec swaps and missing paperwork are the reasons projects go wrong. Each one has a fix built into how we work.
Design, construction, renovation and handover sit under one contract. The team that quotes the job is the team that does it.
No subcontractor swapsDesign and build experience since 2001, from converted cinemas and event halls to churches, shop-lots and wellness centres.
Proven track recordApproved drawings decide what arrives on site. Materials are checked against the spec at delivery.
What you see is what you getHeat and sound insulation can be designed into the project from the start, with before and after readings you keep.
Added valueProjects above RM5 million bring in appointed architects, C&S engineers, designers and QS with credentials on file.
Scaled properlyOngoing maintenance, plus labour and materials covered by a written warranty with a documented claims process.
After-sales includedOne team. One clear scope. A space that works.
Still unsure? Tell us the space and what you want to achieve. We say honestly where to start.
It depends on the space, the scope and the finishes. After a short consultation and, where needed, a site visit, you receive a clear scope, programme and quotation for the whole project. The consultation is free, so you know where you stand before committing.
Yes. The founder and management team's experience spans architectural and interior design, project coordination, construction, renovation and ongoing building maintenance. Specialist consultants are brought in where a project needs them.
Yes. Renovation is planned around the building, its structure and its day-to-day use, and works are sequenced to keep disruption to a minimum. Where premises must be prepared, every effort is made to keep downtime as short as practical.
Event halls converted from cinemas (48,000 and 65,000 sq ft), a 17,000 sq ft church, a 2,270 sq ft wellness centre and a nationwide shop-lot programme for Pajak Gadai and Ar-Rahnu across 63 branches, among others.
Yes. Labour and materials are covered by a written warranty with a documented claims process. Final warranty scope, exclusions and duration are stated in the project contract and product documentation.
Optional added value on any project: cellulose fibre insulation, heat-control coating and solar-control film, designed in from the start or retrofitted to an existing building. Cellulose fibre insulation can reduce indoor temperature by 4–7°C, and results vary with the site.
Yes, for insulation and energy-performance work. Reduction figures and before and after readings come formatted for sustainability reports and green-building submissions. EECA energy-consumer obligations apply at 21,600 GJ or more across 12 consecutive months, so confirm applicability with qualified advisers.
Our office and Experience Centre are at No 26G & 26-1, Medan 28, Jalan Klang Lama, 58200 Kuala Lumpur. We work across Malaysia.
Tell us the space and what you want to achieve. We reply within one working day and say honestly where to start.
We reply within one working day.
Our team replies within one working day. For a faster answer, send the same details on WhatsApp now.
Send on WhatsApp Call +60 18-327 8661Tell us the space and what you need. We reply within one working day.
Our team replies within one working day. For a faster answer, send the same details on WhatsApp now.
Send on WhatsApp Call +60 18-327 8661